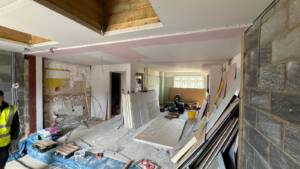
This project began with a complete strip-out and preparation of the existing space. The old fittings, walls, and ceiling were removed, and we carried out essential structural work including new plasterboarding, ceiling framing, and electrical rewiring to support a modern lighting plan.
Once the foundations were ready, we installed a bespoke kitchen featuring sleek matte black cabinetry, solid wood worktops, and integrated appliances. The centerpiece of the design is a large custom-built kitchen island, providing both functionality and a stunning focal point for the room.
To finish, we fitted spotlights across the ceiling, prepared the walls for final decoration, and laid the base for herringbone flooring to complete the modern, elegant style.
Result: A fully modernized kitchen that blends craftsmanship, durability, and design — transforming an unfinished space into a stylish, functional heart of the home.